Mumbai Master Carpentry
A modular kitchen for a 2BHK in Mumbai: the room two people use every day
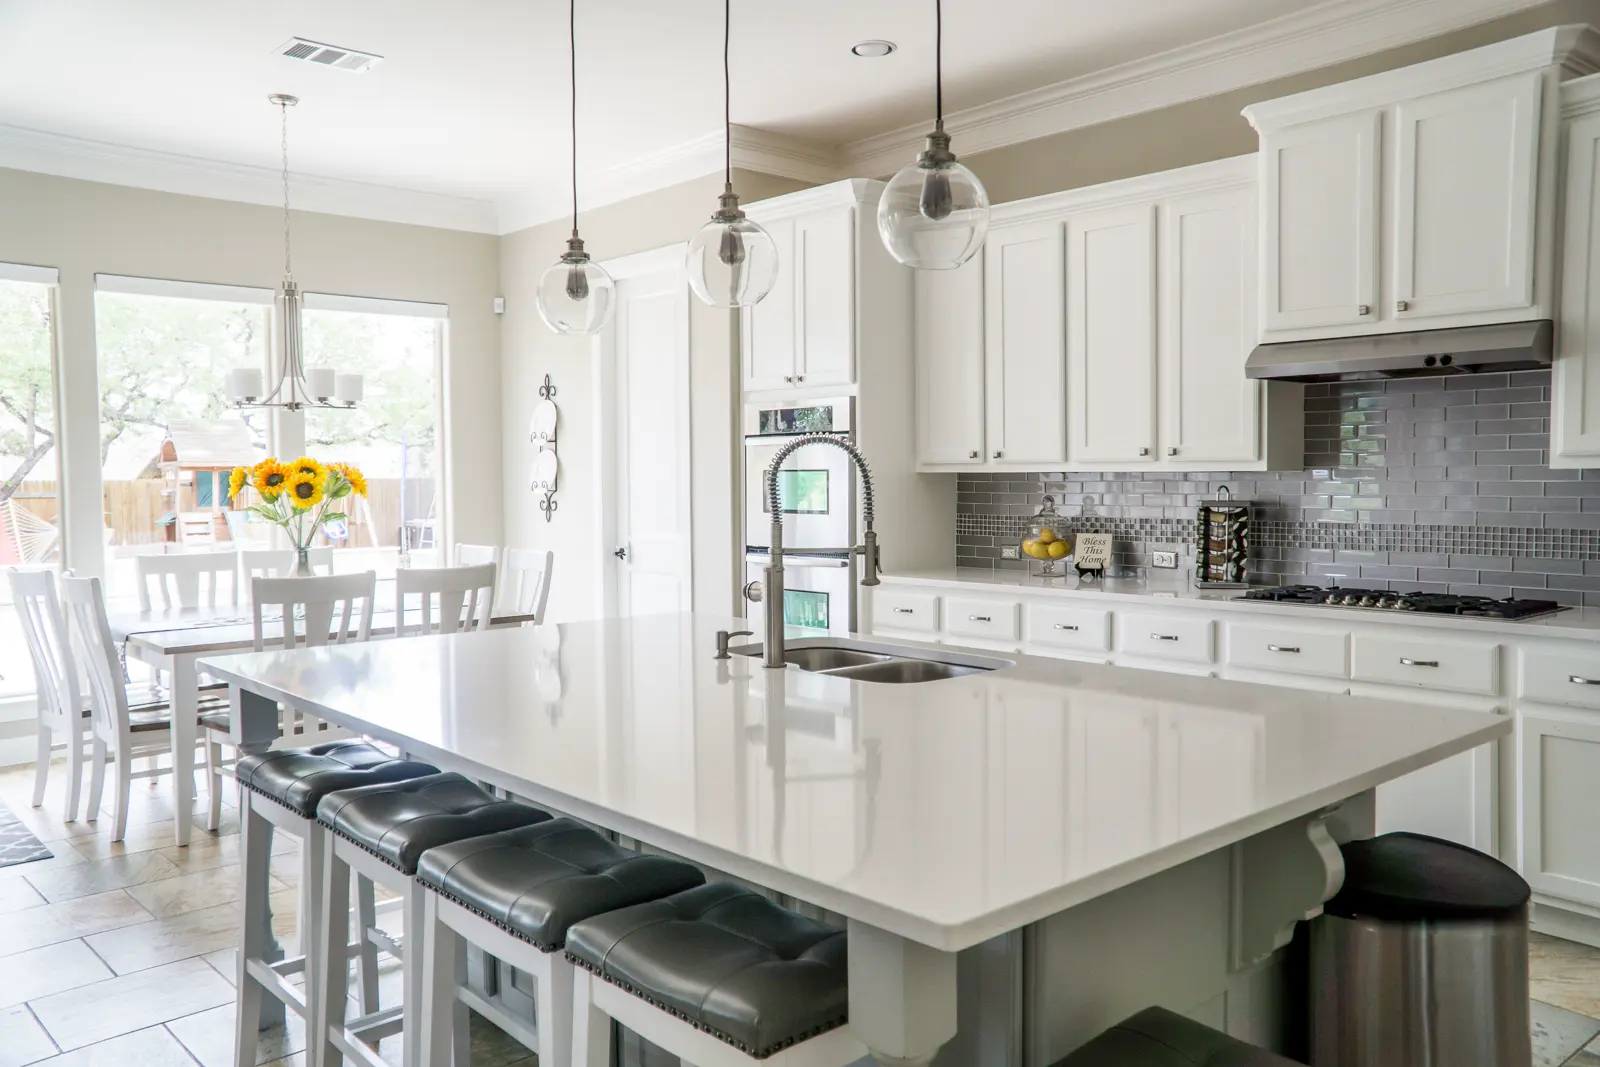
In a Mumbai 2BHK the kitchen is often the room two people use every morning, and it is often a galley, an L, or a short parallel. Mumbai Master Carpentry does not assume which one from the words “2BHK”. We measure the room you have. Wardrobes in the two bedrooms are a different quote, even if we book them on the same visit.
Design inspiration
Licensed stock photos for layout ideas. Not completed client projects. We do not describe a photo as a 2BHK. Ask on WhatsApp for photos of recent work.
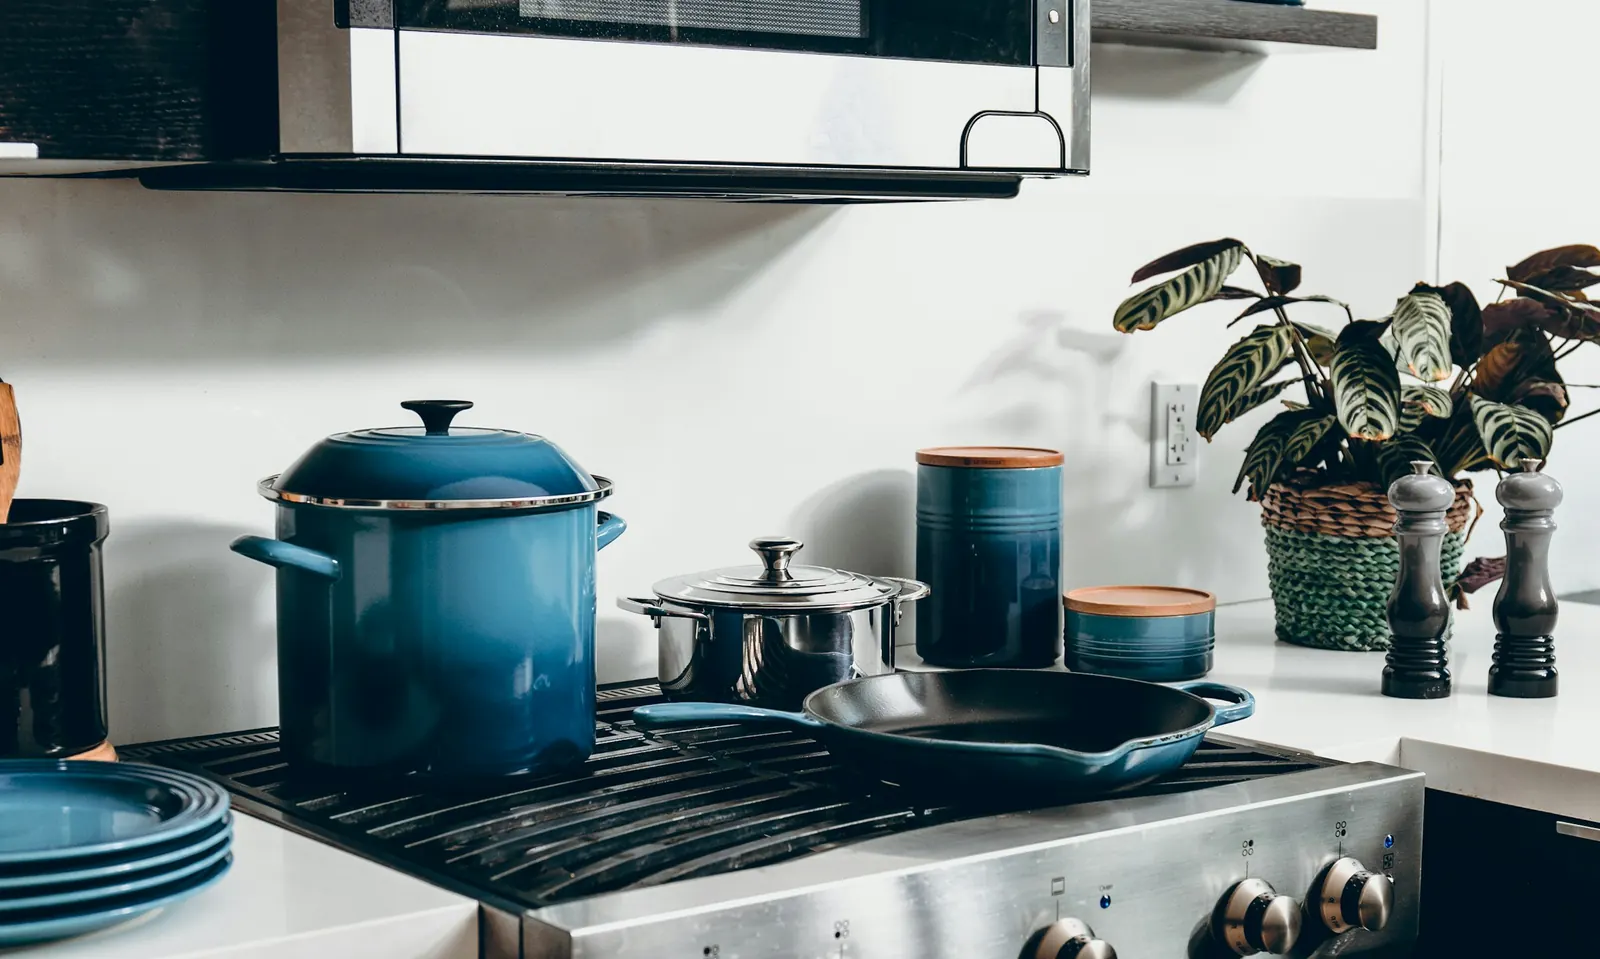
The kitchen service page is modular kitchens in Mumbai. Our indicative start remains ₹85,000 for a roughly 10 ft straight run. A 2BHK kitchen may be that run, or longer, or an L whose two arms add up to more board than the photo suggests. Read the cost guide before you treat ₹85,000 as the flat’s kitchen budget.
Layouts we actually see, and what we ask
| Layout | What changes the quote |
|---|---|
| Galley | Two facing runs, a clear walking gap, and a fridge that still lets you pass. Depth matters more than a brochure width. |
| L-shape | The corner: a plain shelf, or hardware you were shown. The window arm may have to stop below the sill. |
| Parallel | Same idea as a galley when both walls are working walls. Hob and sink should not fight the same small patch of floor. |
| Straight | The reference for our ₹85,000 start when it is about 10 ft. Shorter or longer is a different cutting list. |
A U-shape or an island only goes on the quote if the room can take it. We will say when it cannot. A tall grocery cabinet, if the 2BHK kitchen has a spare height, is a pantry unit, not a free extra.
Call 9987911330 WhatsApp the 2BHK kitchen
The two bedrooms are not inside the kitchen figure
People compare a “2BHK interior” number with a kitchen-only number and think one side is cheaper. They are different scopes. If you want both wardrobes, tell us at the visit and we will measure them as wardrobe lines. Three-bedroom storage, which is a larger version of the same mistake, is wardrobes for a 3BHK. A one-bedroom flat is carpentry for a 1BHK.
Time, payment, and what must be finished first
After design approval and the advance, a kitchen is often about 12–18 days, depending on size and finish. The phases are the timeline. Each wardrobe, if it is in the same home, is often about 7–10 days after its own approval. We write the sequence before you pay. On most home jobs the stages are 40%, 40% when the work reaches site, and 20% at handover.
Plumbing and the gas point should be in the place the drawing assumes, or we write the assumption. We do not shift a sink stack. Questions worth asking any kitchen quote, including ours, are on the checklist. Shutter choice is laminate vs acrylic. Wet-zone board is marine ply vs commercial ply.
The workmanship warranty is one year on carpentry we built. Call or WhatsApp +91 9987911330. Workshop: 208, Wakefield House, Ballard Pier, Fort, Mumbai, Maharashtra 400001. A visit anywhere in the city, rather than a 2BHK-only team, is modular kitchen near me.
Call 9987911330 WhatsApp +91 9987911330
Say it is a 2BHK kitchen, and send the locality plus one wide photo. Call 9987911330 or WhatsApp +91 9987911330. Free measure, itemised quote.
FAQ
No single one. Mumbai Master Carpentry’s indicative start is ₹85,000 for a roughly 10 ft straight run. A 2BHK galley or L is quoted from the measured walls. Wardrobes are not inside that kitchen figure.
The one the room allows. We see galleys, L-shapes, and short parallel runs. We do not assign a layout from the flat type. The visit settles it.
Yes. Ask for that when you book. They are separate lines, with their own size and their own timeline, not a discount bundled into the kitchen.
Often about 12–18 days after design approval and the advance, depending on size and finish. The first call and the site visit come before that. Dates are written on the quote.
Not for a kitchen you can decide on site. If you already have drawings, bring them. We measure against the room rather than assuming the drawing matches the pipes.
Call or WhatsApp +91 9987911330, or send the form with the locality. Workshop: 208, Wakefield House, Ballard Pier, Fort, Mumbai, Maharashtra 400001.
Request a free site visit
We aim to respond within 2 hours on working days. Final quote after measurement.
Enquiry received
Thank you. We'll call you back within 2 hours on working days.
Modular kitchens · Kitchen cost guide · Kitchen timeline · Kitchen quote checklist · Modular kitchen near me · 1BHK carpentry · 3BHK wardrobes · Wardrobes · Kitchen pantry · About · Process · Warranty
Mumbai Master Carpentry · 208, Wakefield House, Ballard Pier, Fort, Mumbai, Maharashtra 400001 · +91 9987911330 · info@mumbaicarpentry.in