Mumbai Master Carpentry
Modular kitchen timeline in Mumbai: from measure to handover
After design approval and the advance, a modular kitchen with Mumbai Master Carpentry is often about 12–18 days, depending on size and finish. That clock does not start on the first phone call. Before it: a free site visit (we aim for within 48 hours on working days), a measure, an itemised quote, and material sign-off. You get confirmed dates before work starts. A full-flat carpentry sequence is weeks, not this range.
Design inspiration
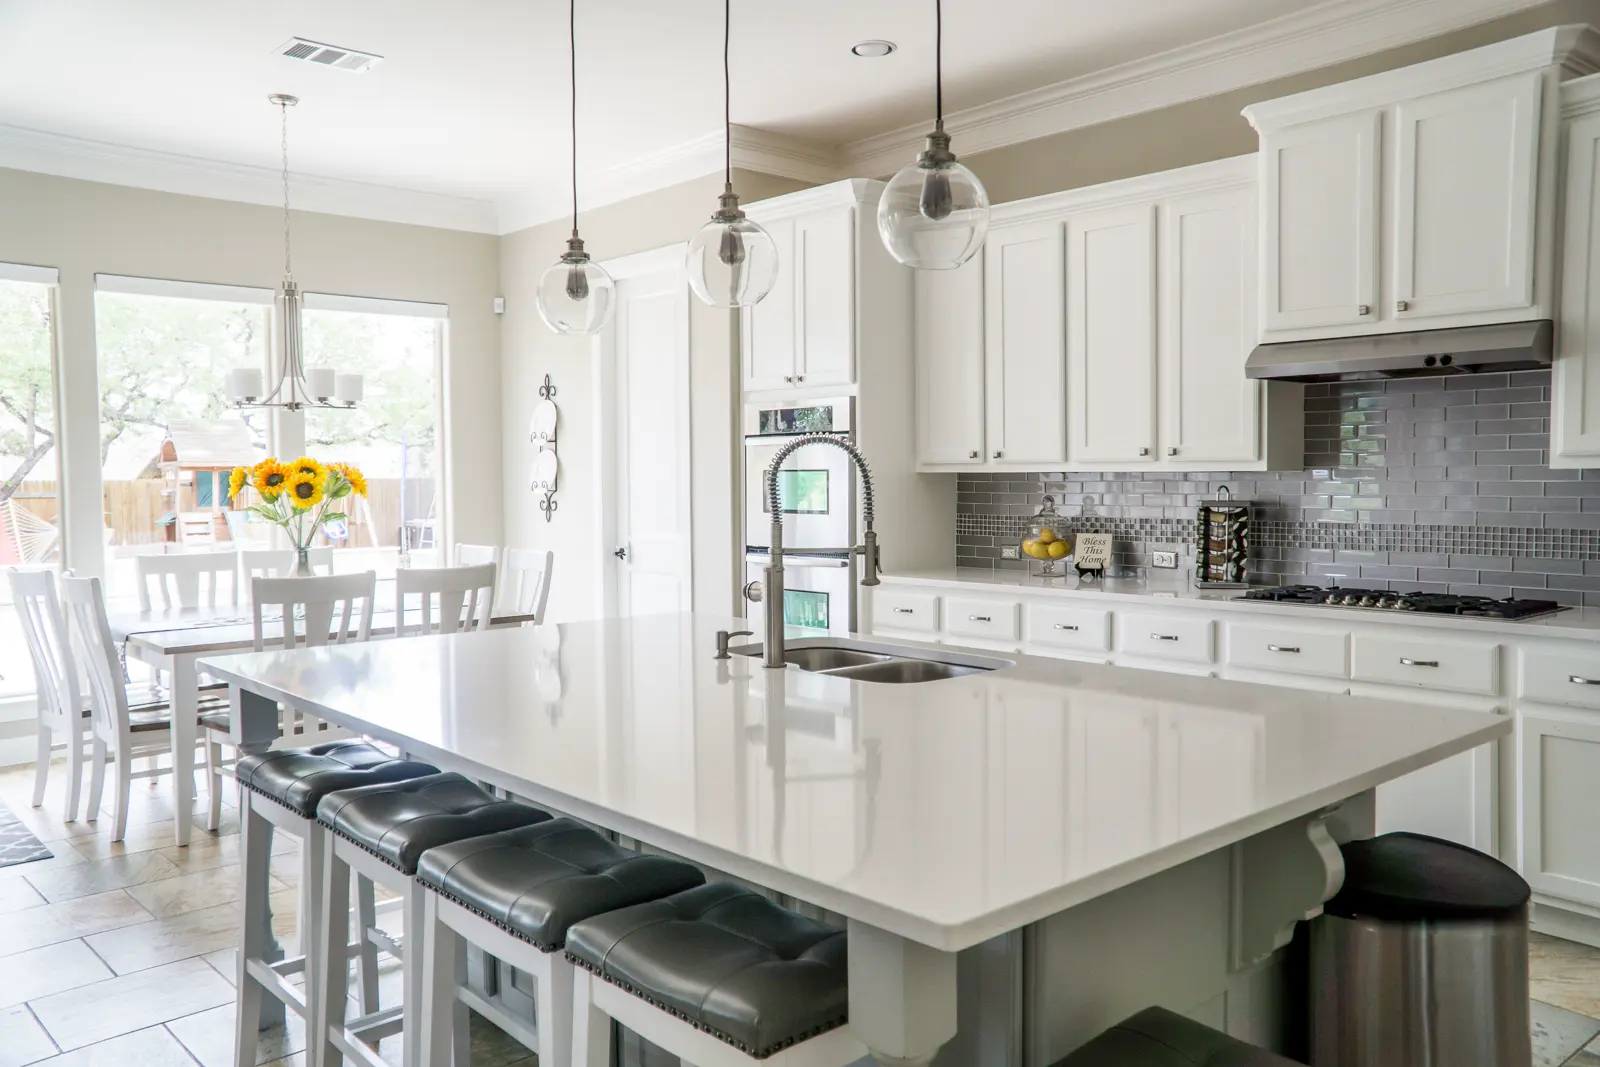
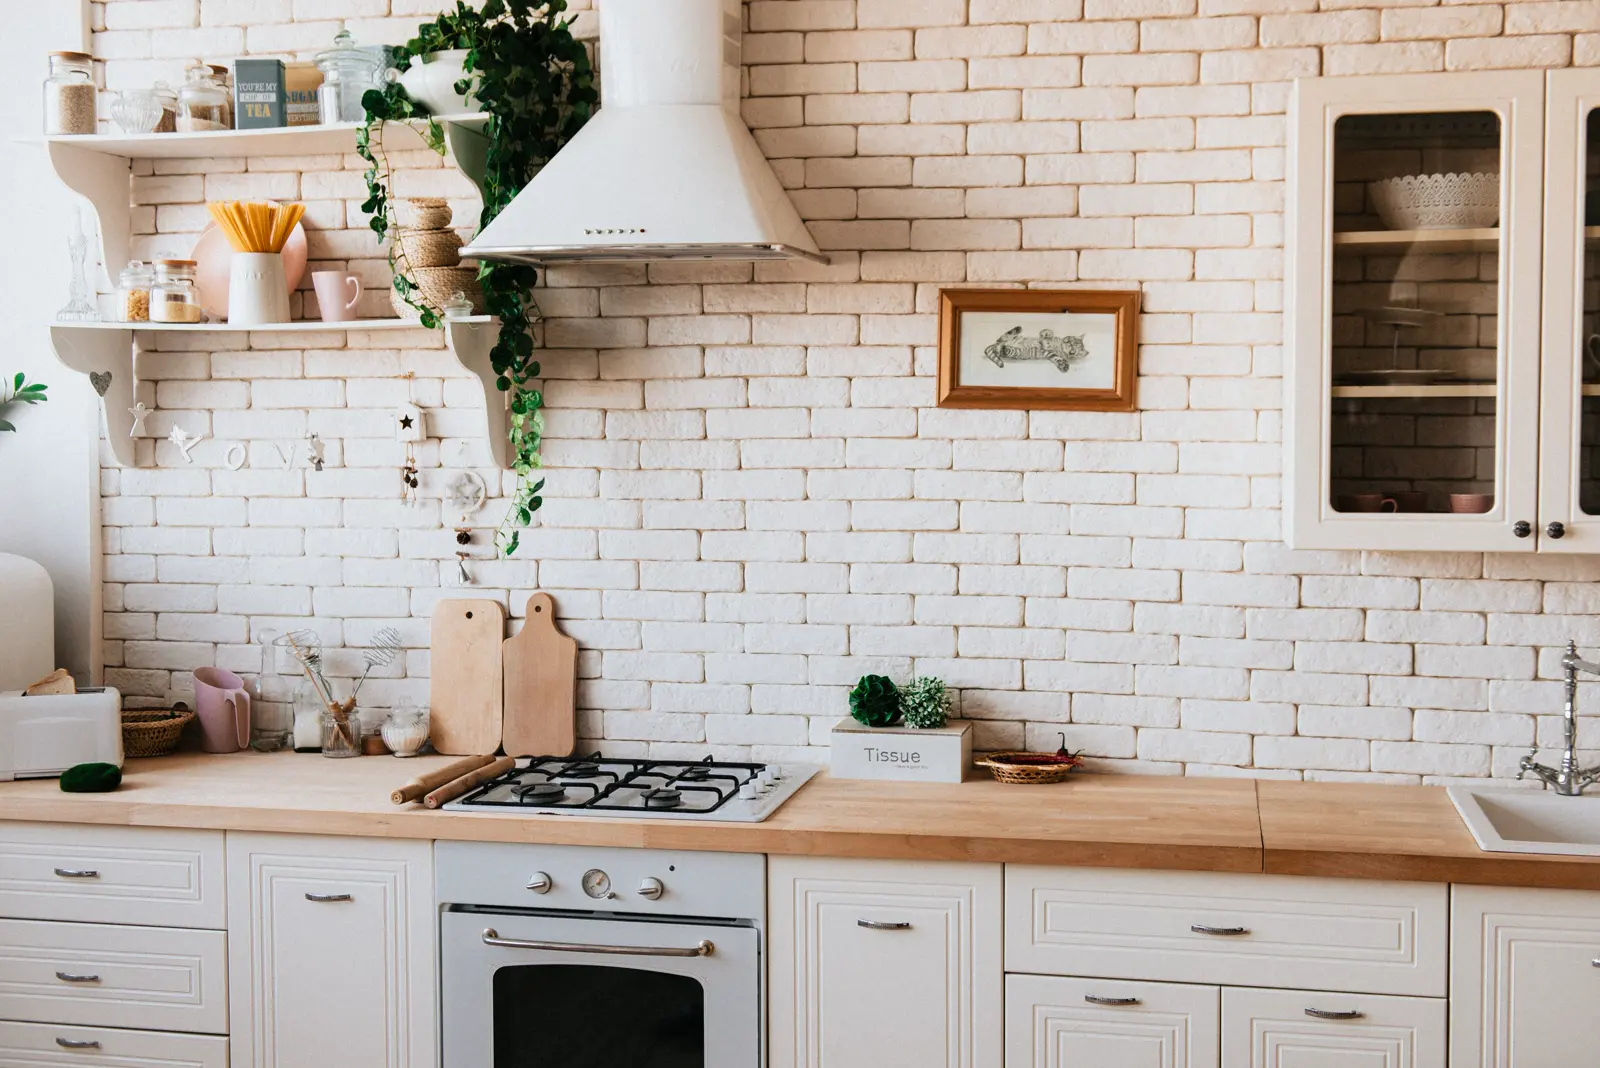
Licensed stock photos for layout ideas. Not completed client projects. Ask on WhatsApp for photos of recent work.
This page is the kitchen version of how we work. Layouts are on modular kitchens in Mumbai. What moves the price is the kitchen cost guide. What to check before you sign is the quote checklist. The indicative kitchen start remains ₹85,000 for a roughly 10 ft straight run. Timeline and price are both written after the measure.
The phases
| Phase | What actually happens |
|---|---|
| 1. Enquiry | Call, WhatsApp, or the form. Photos help us prepare. They are not a measure. |
| 2. Site visit | Free. We aim to visit within 48 hours on working days. The slot is confirmed when we book it. Access, plumbing, beams, and what stays or goes. |
| 3. Measure | Run length, sink, hob, fridge, chimney, pipe positions, and walls that are out of plumb. Cut-outs are planned here. |
| 4. Design and quote | Itemised scope, a written timeline, and payment — before any cutting. On most home jobs: 40% advance, 40% when the work reaches site, 20% at handover. |
| 5. Material selection | Carcass grade, shutter finish, and hardware, agreed against the room. Decide these before we cut. |
| 6. Fabrication | Carcasses and shutters made at 208, Wakefield House, Ballard Pier, Fort. This is most of the 12–18 days. |
| 7. Install | Booked around the society lift and loading window. Fit, level, pack, then a snag walk. |
| 8. Handover | Against the quote. 1-year workmanship on the carpentry we built. Hardware follows the maker’s terms where those apply. |
What the 12–18 days include
They are the usual range after design approval and advance, for a kitchen whose finish and size are already agreed. A straight laminate run is often the shorter end. Acrylic or PU, tall pantry units, and a workshop queue push toward the longer end. You do not get a slogan. You get the dates for your flat, written on the quote.
One wardrobe in the same home is often about 7–10 days after its own approval, depending on finish and the queue. If the kitchen and wardrobes are one renovation sequence, read home renovation carpentry and the carpentry cost of a flat renovation. That job is weeks.
What stretches the calendar
- Finish or hardware changed after cutting — that is a new quote line, not a free revision
- A flat that is not ready: wet civil work, a missing plumber, or a stone top still being templated
- Society rules you tell us late: service lift, staircase carry, a vendor form
- Appliances whose model numbers arrive after the carcass is cut
- Peak rain and a long trip — Thane or Navi Mumbai get a realistic travel time, not a same-morning promise from Fort
Electrical, plumbing, civil work, and painting stay with those trades unless a line on the quote says otherwise. We are carpenters. Carcass grade for the wet zone should be chosen at material sign-off. The comparison is marine ply vs commercial ply.
What we need from you
- Building access rules and lift size, on the first call
- Hob, chimney, and fridge model numbers if we are cutting for them
- A decision on carcass, shutter, and hardware before fabrication
- Someone who can walk the snags on install day
Who builds it is on About. Workshop: 208, Wakefield House, Ballard Pier, Fort, Mumbai, Maharashtra 400001. Phone and WhatsApp: +91 9987911330.
Call 9987911330 WhatsApp +91 9987911330
Book a free kitchen measure — call 9987911330 or WhatsApp +91 9987911330. You get an itemised quote and a timeline before any advance. Or send the form.
FAQ
With Mumbai Master Carpentry, often about 12–18 days after design approval and the advance, depending on size and finish. The first call, the site visit, and material sign-off come before that clock. You get confirmed dates before work starts.
After you approve the design and pay the advance. It does not start when you send the first WhatsApp. Fabrication is at our Fort workshop. Installation is booked around your society’s delivery window.
We aim for within 48 hours of enquiry on working days. The slot is confirmed when we book it. It is not a same-morning dash from Fort to Thane or Navi Mumbai in peak rain.
On most home jobs: 40% advance, 40% when the work reaches site, 20% at handover. The timeline is written before the advance. Large commercial jobs can differ, and that is on the quote.
A finish change after cutting, a site that is not ready (civil, plumbing, or stone), society access you tell us late, or appliance sizes that arrive after the carcass is cut. Each of those moves the dates we confirmed.
No. That range is a kitchen after approval. A carpentry renovation — kitchen, wardrobes, and the remaining joinery — is weeks. We confirm the sequence before we take the advance.
Request a free site visit
We aim to respond within 2 hours on working days. Final quote after measurement.
Enquiry received
Thank you. We'll call you back within 2 hours on working days.
Modular kitchen · Kitchen cost guide · Kitchen quote checklist · Process · Warranty · Home renovation carpentry · Renovation carpentry cost · Marine ply vs commercial ply · About
Mumbai Master Carpentry · 208, Wakefield House, Ballard Pier, Fort, Mumbai, Maharashtra 400001 · +91 9987911330 · info@mumbaicarpentry.in